Showing posts with label prize. Show all posts

2026/01/27

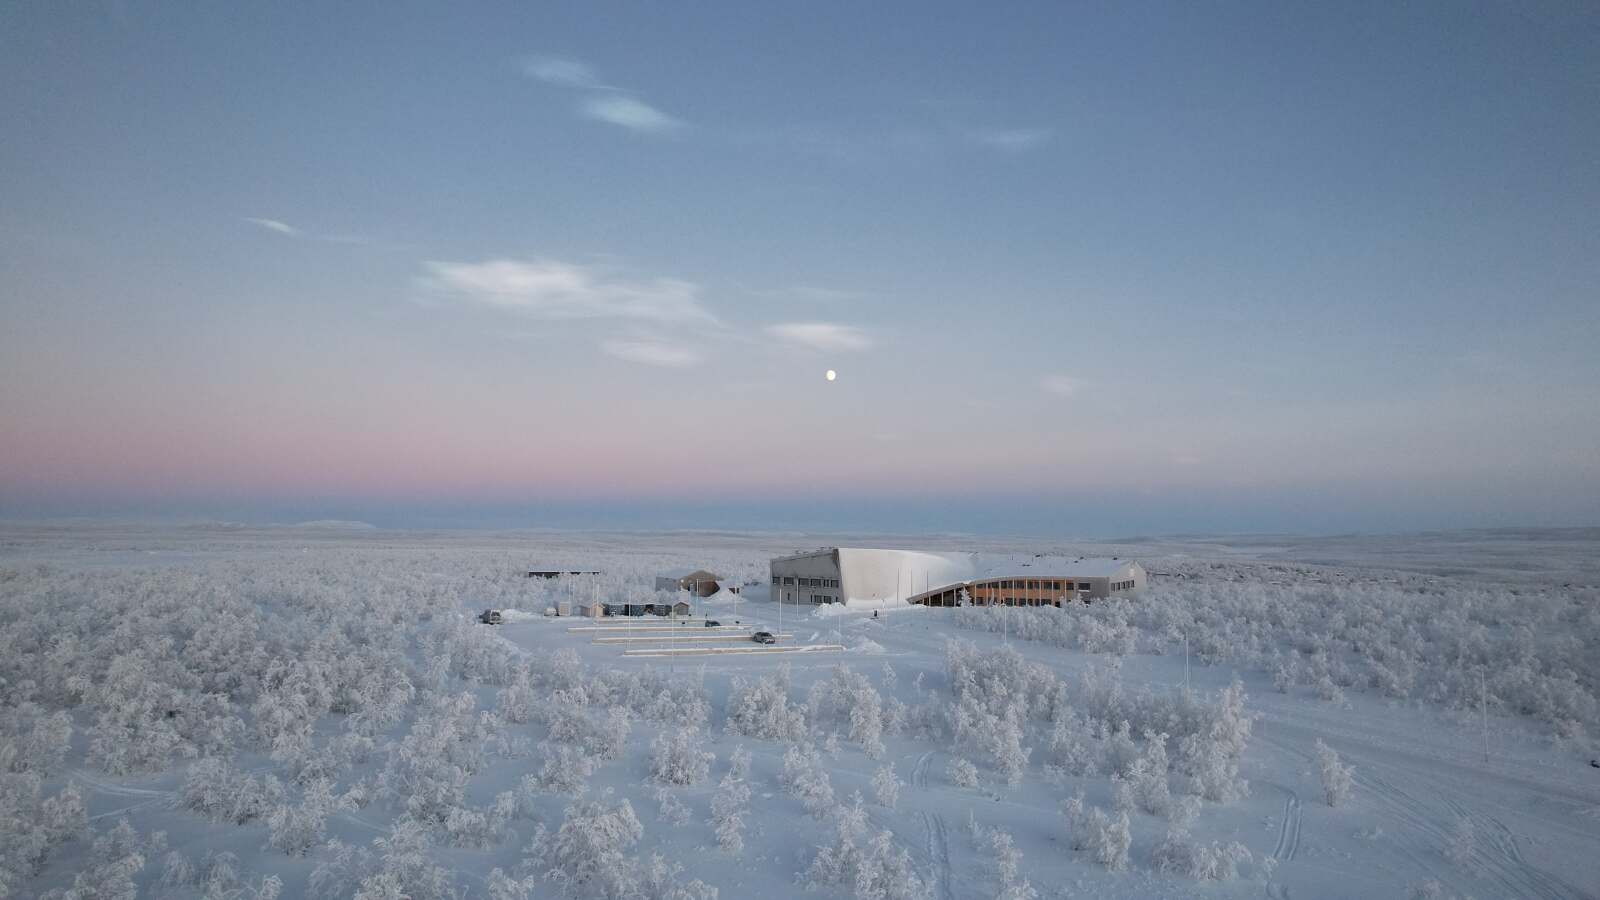
Čoarvemátta receives the DOGA Award for Design and Architecture

Čoarvemátta receives the DOGA Award for Design and Architecture


DOGA is Design and Architecture Norway, a national foundation that promotes the value of design and architecture in society and business. The DOGA Award for Design and Architecture is awarded every year to Norwegian businesses and practitioners who demonstrate outstanding use of design and architecture.

 This year, DOGA received a total of 87 applications. Thirteen of these projects or products will receive the DOGA Award at the ceremony at Sentralen in Oslo on January 29.

The strengthening of Sámi culture and building traditions, the low climate footprint, and the efficient use of resources resulting from co‑location are the qualities highlighted by DOGA in its decision to award the cultural and educational center Čoarvemátta this prestigious recognition.


The jury also emphasize that Čoarvemátta stands out with a respectful, site‑sensitive and understated architecture that allows the landscape, the materials and the Sámi references to speak quietly, yet powerfully.



2026/01/08

Čoarvemátta shortlisted for European Union Prize for Contemporary Architecture / Mies van der Rohe Awards 2026

The European Commission and the Fundació Mies van der Rohe has announced the 40 shortlisted projects from the 410 nominated ones for the European Union Prize for Contemporary Architecture / Mies van der Rohe Awards, and  Čoarvemátta is on the list.

The prize, often referred to as the EUmies Award, is one of the most prestigious architecture prizes in Europe. It celebrates excellence in architectural works built across the continent and highlights how quality architecture contributes to sustainable development and the well-being of citizens. 

The 40 shortlisted projects spans 36 cities in 18 countries, and 15 architecture programs. The 7 finalists will be revealed in February.

2025/11/20

Čoarvemátta nominated for the Northern Norwegian Architecture Prize

Čoarvemátta, the new shared facility for the Sámi National Theater Beaivváš, the Sámi High School, and the Reindeer Herding School in Guovdageaidnu / Kautokeino, has been nominated for the Northern Norwegian Architecture Prize (Nordnorsk arkitekturpris). The prize, organized by Nord-Norges Arkitektforening, celebrates outstanding architecture in Northern Norway and highlights projects that combine cultural significance with innovative design.

Designed by 70°N arkitektur, Snøhetta and Joar Nango, Čoarvemátta draws inspiration from traditional Sámi building traditions and handicraft. 

The award ceremony will take place on 28 November 2025 at Rødbanken in Tromsø.

2025/10/17

Čoarvemátta nominated for the European Union Prize for Contemporary Architecture – Mies van der Rohe Award

We are proud and happy to share that our project Čoarvemátta is nominated for the biannual European Union Prize for Contemporary Architecture – Mies van der Rohe Award!

As a shared facility for two key Sámi institutions: Beaivváš Sámi Našunála Teáhter & Sámi joatkkaskuvla ja boazodoalloskuvla // The Sámi National Theater Beaivváš and the Sámi High School and Reindeer Herding School, Čoarvemátta is situated on Norway’s northernmost plateau. The building is a tribute to Sámi heritage, designed to foster community, creativity, and continuity of indigenous knowledge and traditions.

The EUmies Award is one of the most prestigious architecture prizes in Europe. It celebrates excellence in architectural works built across the continent and highlights how quality architecture contributes to sustainable development and the well-being of citizens.

Čoarvemátta opened August last year, and was developed through collaboration between 70°N arkitektur, Snøhetta, Joar Nango and the entrepreneur Econor for Beaivváš TheatreSámi High School and Reindeer Herding School and Statsbygg, with public art project by KORO.


2025/03/20

Čoarvemátta nominated

Čoarvemátta is one of five nominees for the Norwegian Building of the Year Prize, which will be awarded on April 3rd.

This ambitious project was developed in collaboration between Joar Nango, Snøhetta and 70°N arkitektur together with the entrepreneur Econor, for Sámi National Theatre Beaivváš Sámi High School and Reindeer Herding School, Statsbygg and KORO.


2025/02/06

Čoarvemátta nominated for ArchDaily 2025 Building of the Year Awards

Čoarvemátta Cultural and Educational Hub has been nominated for the ArchDaily 2025 Building of the Year Awards in two categories:

Voting for the awards is open until February 12.

2023/11/29

Ribas Piera International Prize for Landscape Architecture Schools to The Arctic University of Norway

The Arctic University of Norway has won the Ribas Piera International Prize for Landscape Architecture Schools at the Barcelona International Landscape Biennial

As part of the teaching team Magdalena, together with colleague Kjerstin and students Didrik, Sofie and Sverre, represented the landscape master program of UiT.

From the jury announcement:

The Arctic University of Norway presents a curriculum anchored in ecological, cultural and economic reality that draws on history, legislation and assessment processes to independently identify the problems of each project. 

Article in Arkitektur: Internasjonal pris til landskapsutdanningen i Tromsø


2021/06/30

Čoarvemátta winning!

We are proud to be part of the winning dream team with our proposal Čoarvemátta for the new Sámi National Theatre & the Sámi High School and Reindeer Herding School in Kautokeino: Beaivváš Sámi Našunála Teáhter & Sami joatkkaskuvla ja boazodoalloskuvla.


From the jury report: 'Prosjektet Čoarvemátta har lyktes å skape et helhetlig samisk kulturuttrykk som er svært godt egnet for bruken. Det er tatt i bruk både visuelle symboler og godt tilrettelagte arealer inne og ute for utøvelse av samiske tradisjoner i en stedstilpasset kontekst. Prosjektet har en svært god løsning for ivaretakelse av et samisk kulturuttrykk.' 

 More information to be announced soon.

2019/10/16

DAM architectural book award

Layered Landscapes Lofoten – understanding of complexity, otherness and change is shortlisted for the DAM Architectural Book Award 2019!
The public award-giving ceremony will take place Wednesday, October 16 at 19:30 at the library of Deutsches Architekturmuseum (Hedderichstraße 108-110)⁠⠀
All the awarded books are exhibited at the Frankfurt Book Fair Hall 4.1, Centre for Photography and illustration.

"The Frankfurt Book Fair and Deutsches Architekturmuseum (DAM) are presenting the jointly initiated international DAM Architectural Book Award for the eleventh time.

The prize, unique in its kind and now highly regarded, honours the best architectural books of a year. 100 architectural and art book publishers from all over the world accepted the joint invitation to participate. A jury made up of external experts and representatives of DAM met to select the year's ten best architectural books from 227 entries. They based their decision on criteria such as design, content, quality of material and finishing, innovation, and topicality.

The wide range of topics and the high standard of the entries presented the jury with an enormous challenge. For this reason the jurors once again decided not only to pick ten prize winners, but also to select a further ten entries for the Shortlist of the DAM Architectural Book Award 2019."

urbanNext:


2016/12/26

Lysaker nominated


Happy to learn that our housing project at Lysaker is nominated for the Northern Norway Architecture Award! Went on a Boxing day kick-sledge tour to check it out..

2014/06/12

fab FBAB

We are happy to annnounce that we have been awarded a honorary mention for our entry in the competition Fremtidens Bæredygtige Almene Bolig (Sustainable Social Housing for the Future).


See our proposal and read the jury report:

Forslaget giver et radikalt bud på fremtidens bæredygtige almene bolig. Her er det at bo bæredygtigt lig med nye rumlige oplevelser og en meget eksponeret kontakt til himlen, lyset og luften og ikke mindst naboerne og forbipasserende.

Bebyggelsen og boligerne tager udgangspunkt i drivhuset som en ydre klimazone, der muliggør en mere åben og fri disponering af de indre elementer, hvilket resulterer i en meget let, lys, varierende og rummelig indre arkitektur. Til selve boligdelen lægger der sig et stort drivhus, som deles med naboen.

Konceptet bygger på skuldrende af tidligere årtiers eksperimenteren med ydre glaskonstruktioner, der åbner for mellemklimazoner og har stor herlighedsværdi i ydresæsonerne.

Det fremstår som et meget seriøst og gennemarbejdet bud, som særligt skiller sig ud i en meget detaljeret og fascinerende beskrivelse af halm som byggemateriale.

Bebyggelsen forestilles bygget af og beklædt med lokalt dyrket og høstet halm, som både bruges lodret bærende, fugthåndterende og lyd- og brandisolerende.


Dommerkomiteen vurderer, at forslaget er et både fascinerende, anderledes og velargumenteret bud på en fremtidig bæredygtig boform og præmieres for det visionære niveau.


2009/11/06

Fab in Førde

Mestres Wåge arquitectes and Nordplan have won the competition for a new town hall and more in Førde - well done and congratulations to them!
We're happy to be part of the team, as advisors.

2008/12/22

Winning team!

Above: happy architects from 70°N arkitektur and Dahl & Uhre arkitekter + guest experts Marcus Horning, Atkins Global Malmö, and Thomas Barfoed Randrup, Skov & Land Copenhagen + one copenhaguenesque cyclist.
Below: one sentence from the jury:
The jury believes that the entry presents, through its strategies, a genuinely new perception of a structure plan and consequenty sets new horizons for urban development.

2008/12/18

#1 in Nordhavnen!

Today we're in Copenhagen to receive first prize in the Nordhavnen Open International Ideas Competition! Read more in arkitektnytt, dagens næringsliv, aftenposten, dac, nordlys, tromsø.. Happy people from left to right: Knut Eirik Dahl (D&U), Gisle Løkken (70°N), Magdalena Haggärde (70°N), Marcus Horning (Atkins Global, Malmö), Joar Lillerust (70°N), Thomas Barfoed Randrup (Skov & Land, København), Tandi Reason Dahl (D&U), Berit Steenstrup (70°N), missing on this pic: Kjerstin Uhre (D&U).
(photo: By & Havn/Lene Skytthe)

2008/12/01

¡arRIBA!

We're back after some great days in London and the AR award festivities.
Our Torvdalshalsen will appear together with the other prize-winning projects in the December issue of Architectural Review, some of them really interesting. The projects will also be exhibited at RIBA until the end of February. At RIBA we met (entre autres) Olav Kristoffersen from Brendeland & Kristoffersen who received an award for their Villa Nilsen/Borgen in Trondheim - congratulations!

More about the prize and the project in D2, Nordlys, arkitektnytt..

2008/11/27

London calling

We're in London to receive the AR award at RIBA, we'll tell you all about it when we get back..

2008/09/12

observation posts

This is a brief of a text by prof. urb. Knut Eirik Dahl on our Lofoten projects, that we think is very beautiful - today's little gift to you:

Observation posts in the landscape

“My personal favourite to win, however, would be the Norwegian State Road Administration. Forum AID documented their Tourist Roads project in issue 3.06, such an extremely unconventional and extensive project that during the ten years it has been going on has stimulated a whole new generation of architects.”
Mark Isitt, former editor in chief for Forum AID magazine, on the Forum AID award 2007

70°N arkitektur was represented in the exhibition “Detour” at Norsk Form in 2006 with three projects in Vestvågøy and Austvågøy, Lofoten Islands - one birds observation building, one cyclists’ rest space and one rest area, given form as respectively two small towers and one linear field in the landscape.

The italian architect Franco Purini wrote many years ago a text in Casabella on the menaces to the italian landscape and proposed a (mental) network of observation posts to protect it. The projects in Lofoten can be seen as such posts. The Tourist Routes project as a whole can be seen as such a network. It is this larger idea behind this national project that stimulates the architects to do their utmost.

The projects appear as small scenes on the surface – landscape condensation in built form.

These three projects can and should be seen as ‘a body of work”. They are unbelievably beautiful and will become even more beautiful with the time, and take upon them new qualities. Everybody who keeps up to date have noticed that these three projects are published and discussed in international press, whenever norwegian architecture is presented outside the country’s borders.

It is a global appeal in our time in these simplified constructions, barely visible but so present – on the site.

2008/06/10

Nordnorsk arkitekturpris - ur juryens vurdering:

Juryen vurderte flere prosjekter i Finnmark, Lofoten og Nordland men valgte å slutte seg til professor Knut Eirik Dahls forslag om å tildele Nordnorsk arkitekturpris for 2008 til tre prosjekter av 70°N arkitektur i Lofoten, en del av Statens turistvegprosjekt. Det er et fugltitterhus, et skur for syklister og en rasteplass, ' gitt form som henholdsvis to små tårn og et lineært felt i landskapet'. Dahl skriver videre at 'den italienske arkitekten Franco Purini skrev for mange år siden en tekst om truslene mot det italienske landskapet, og foreslo et mentalt nettverk av observasjonsposter for å hegne om dette. Lofotenprosjektene kan ses på som slike punkter. Hele vegvesenets prosjekt kan ses på som et slikt nett. Det er denne større ideen bak prosjektet som ansporer arkitektene til sitt ytterste. Det er en global appell, i vår tid, i disse forenklede konstruksjonene, som knapt er synlige, men er så til stede - på stedet.'

Juryen har bestått av Mia De Coninck fra Kirkenes og Rose-Marie Steinsvik (2007 års vinnere) og Erling Steenstrup fra Tromsø. Prisen ble delt ut i samband med NAFs årsmøte.

2008/06/08

NNAP prize!

We have been awarded the Northern Norway Architecture Award!
(Nordnorsk arkitekturpris)
It was given to our three projects for the National Tourist Routes in Lofoten during the NAF (Northern Norway Architect Association) annual meeting June 6.
Read more in arkitektnytt.
Afterwards we all had the pleasure to hear spanish architect Juan Herreros give a lecture, and spend a really nice evening together.

2008/04/02

1st prize - Øresundsvisioner 2040!

We have been awarded 1st prize in the competition arranged by RealDania about ideas for the future in the Øresund region! The project is a collaboration with Dahl&Uhre, and the concept MOSAÏC::REGION includes inviting a broad panel of guest experts who all did an extraordinary job putting their expertise into the project. On the picture we've just received the prize at Gamle Dok / DAC in Copenhagen, today.... ..more info soon..